01 / YF ARCHITECT
Ruang yang tenang. Detail yang berarti.
Kami merancang hunian yang menyatukan karakter, fungsi, dan ketepatan konstruksi.
Gulir untuk memasuki ruang
Kami merancang hunian yang menyatukan karakter, fungsi, dan ketepatan konstruksi.
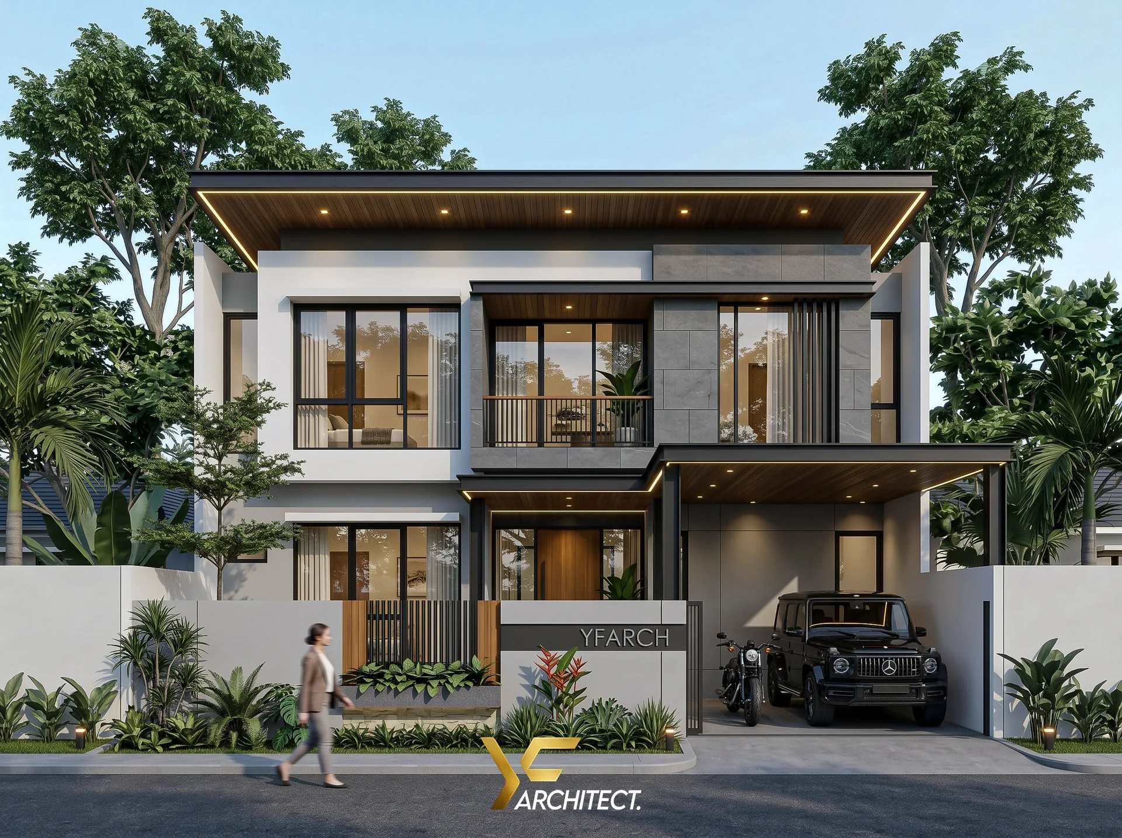
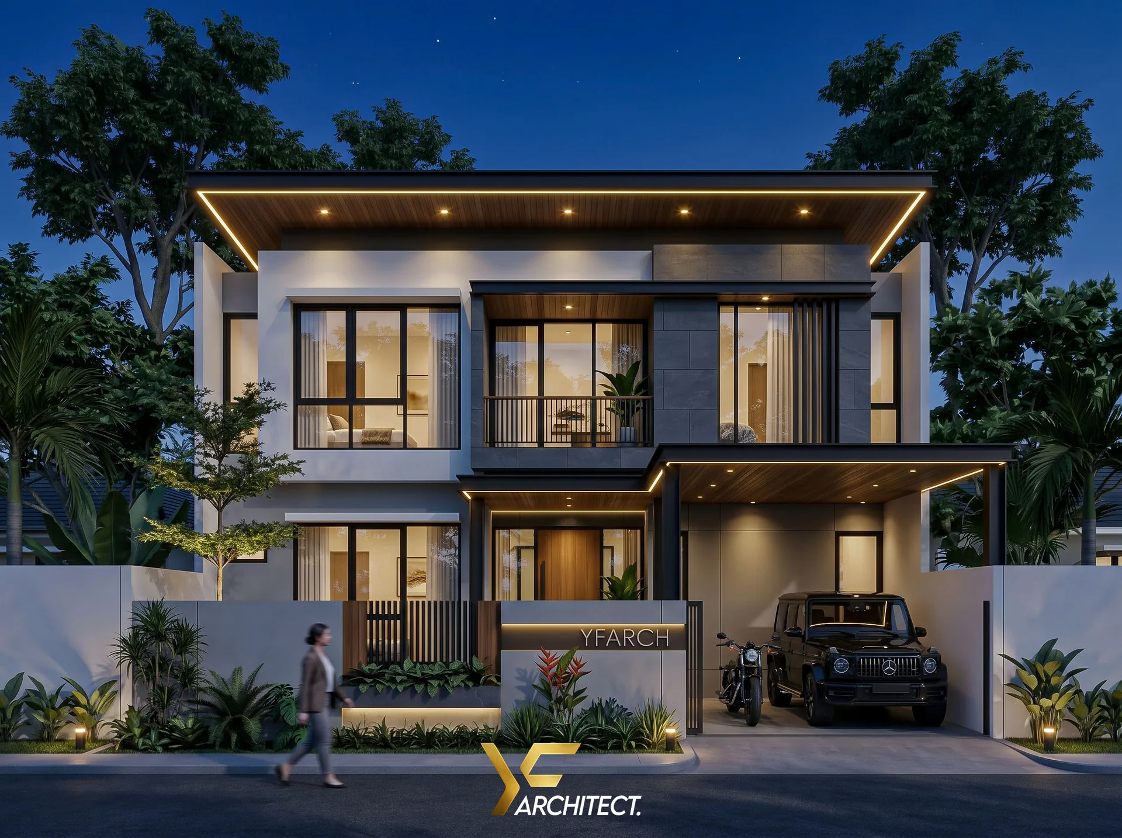
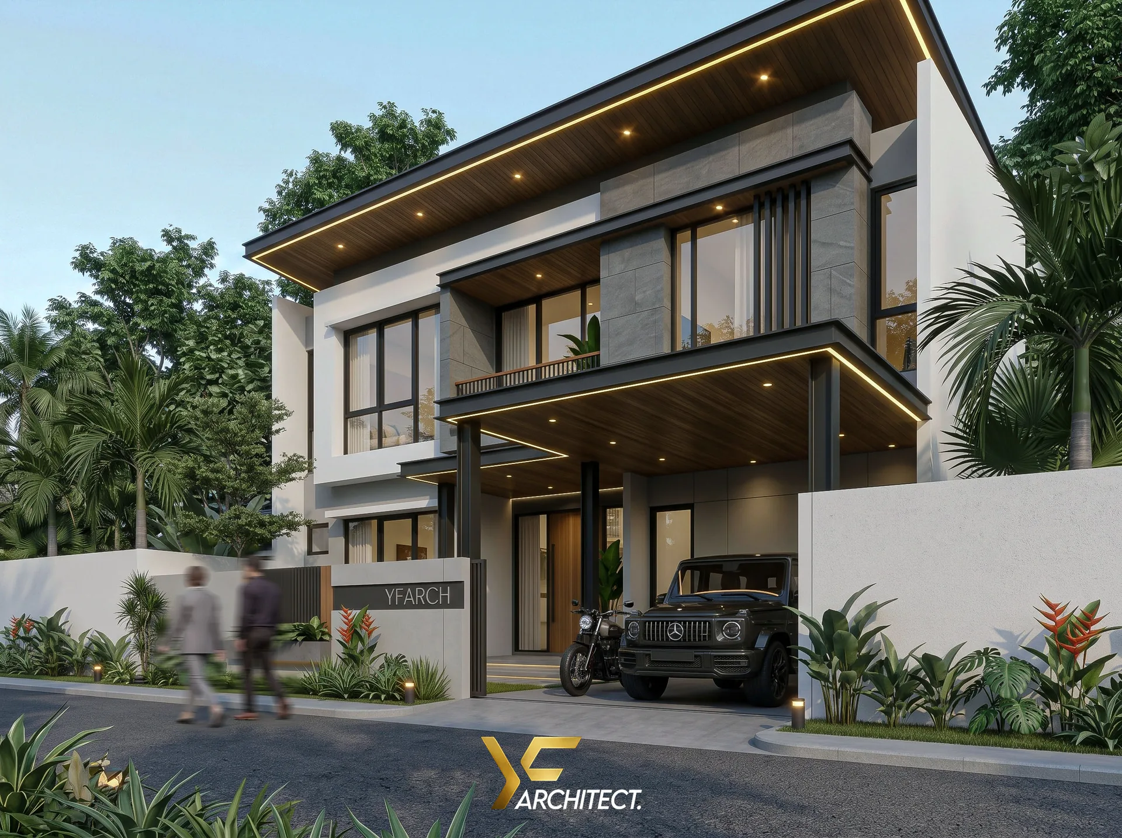
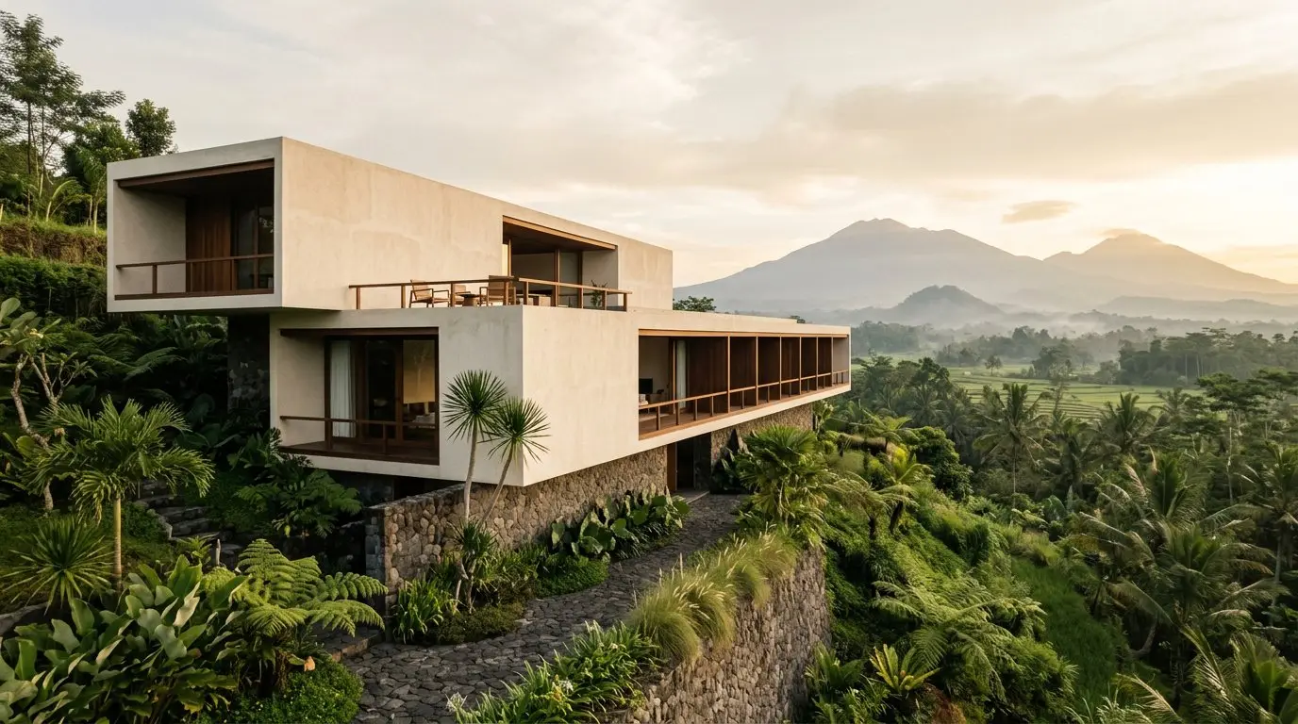
LOADING FILM…A two-storey family house composed as three stacked horizontal planes.
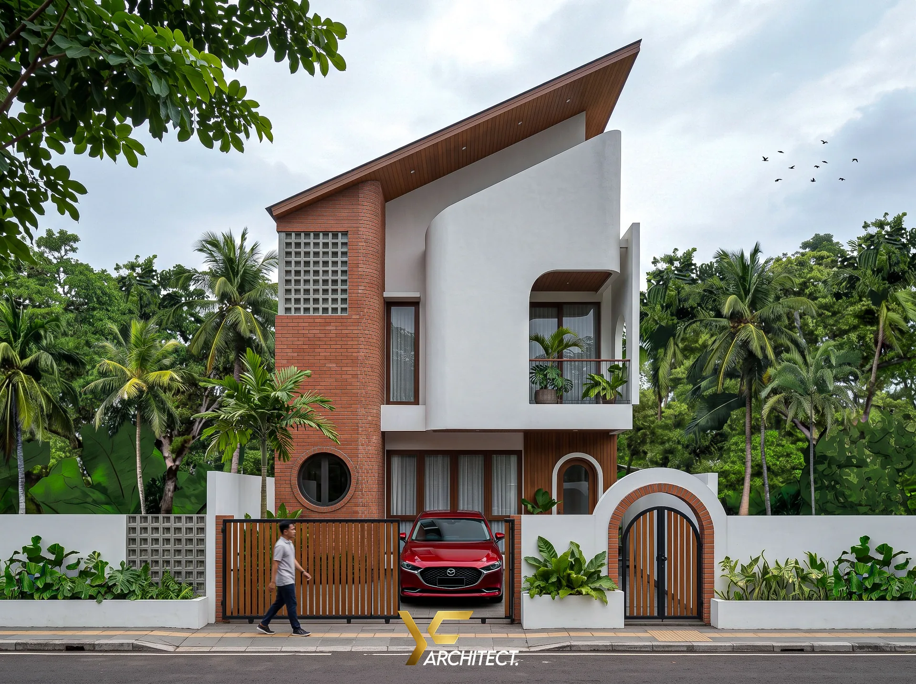
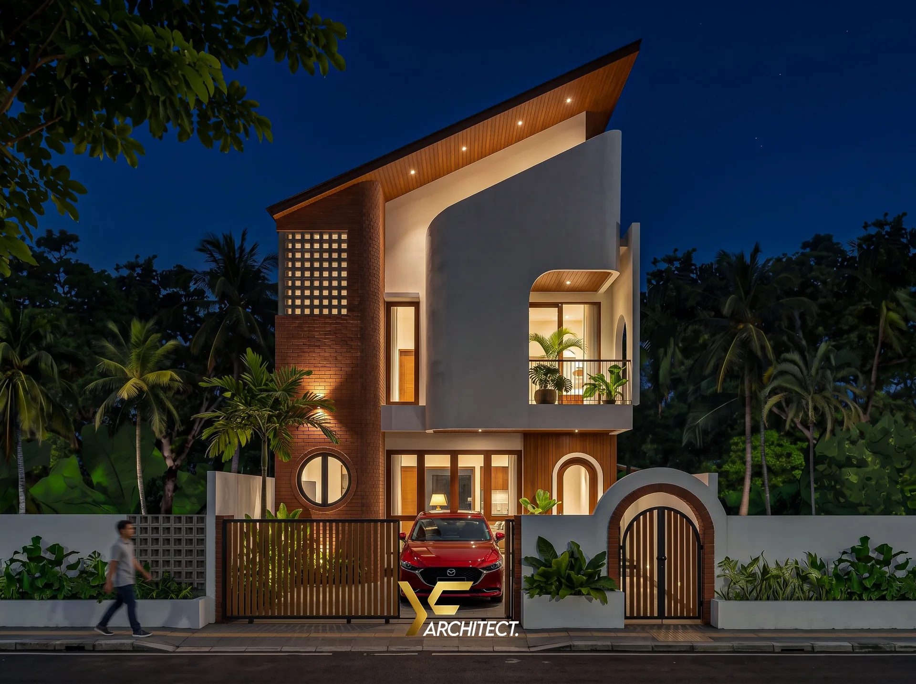
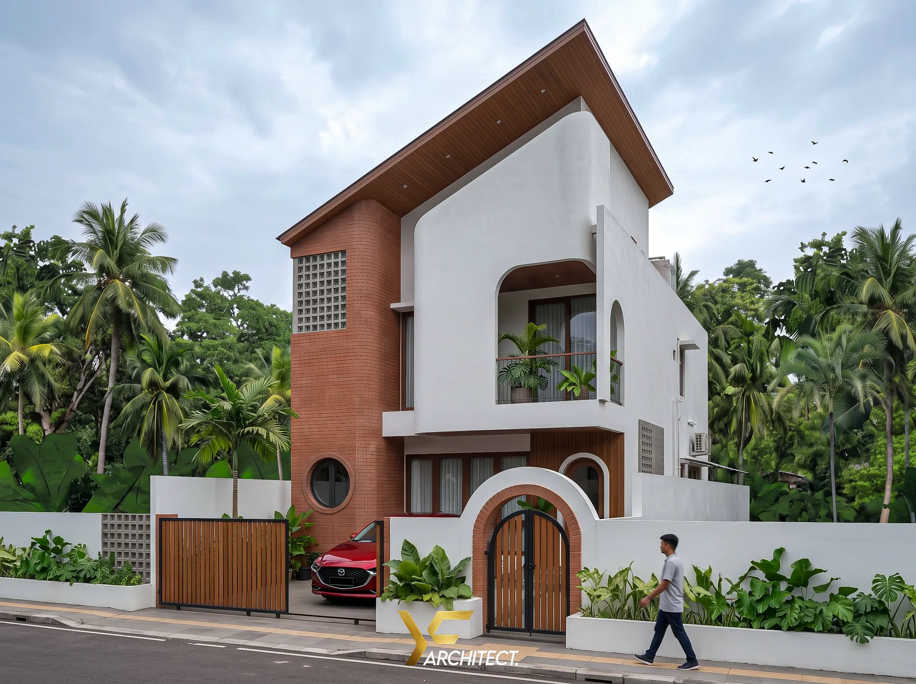
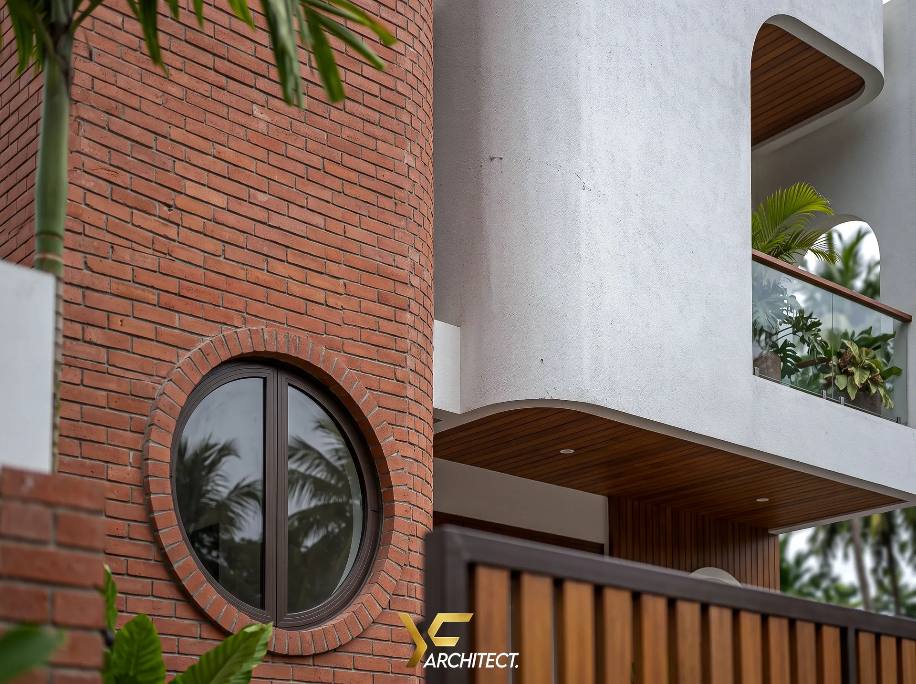
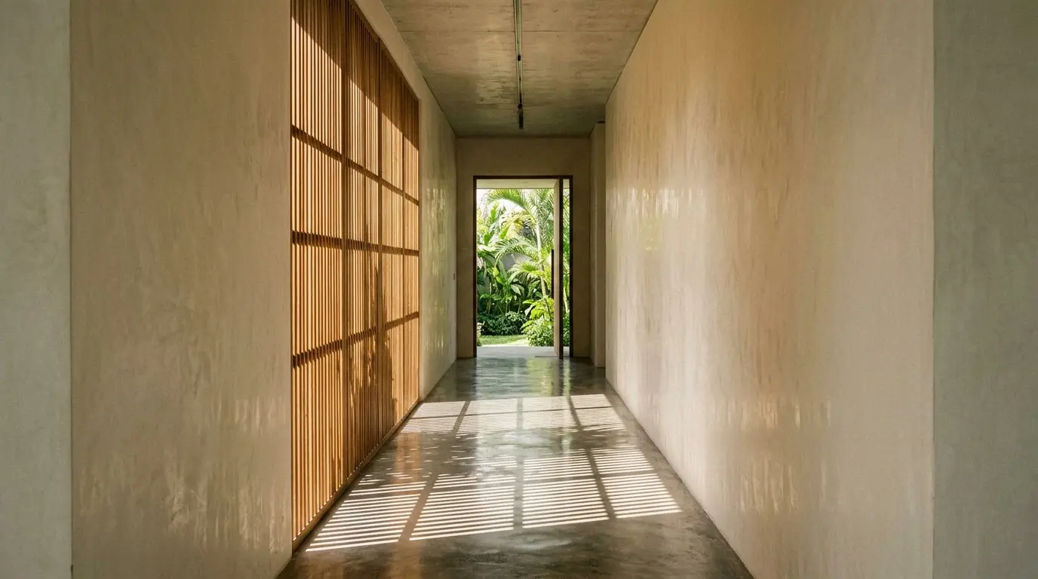
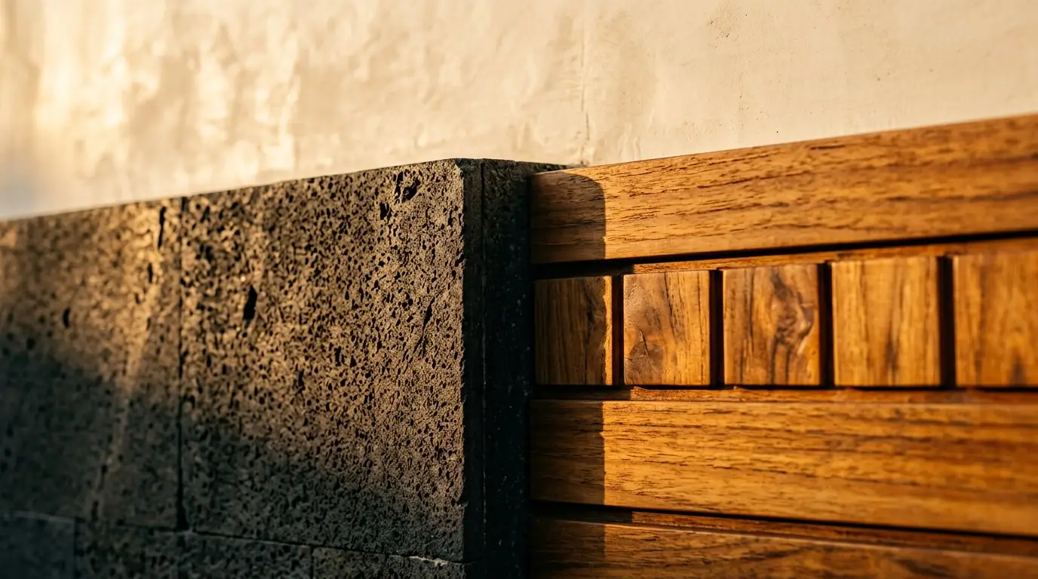
A compact two-storey house in Malang that turns humble materials into character.
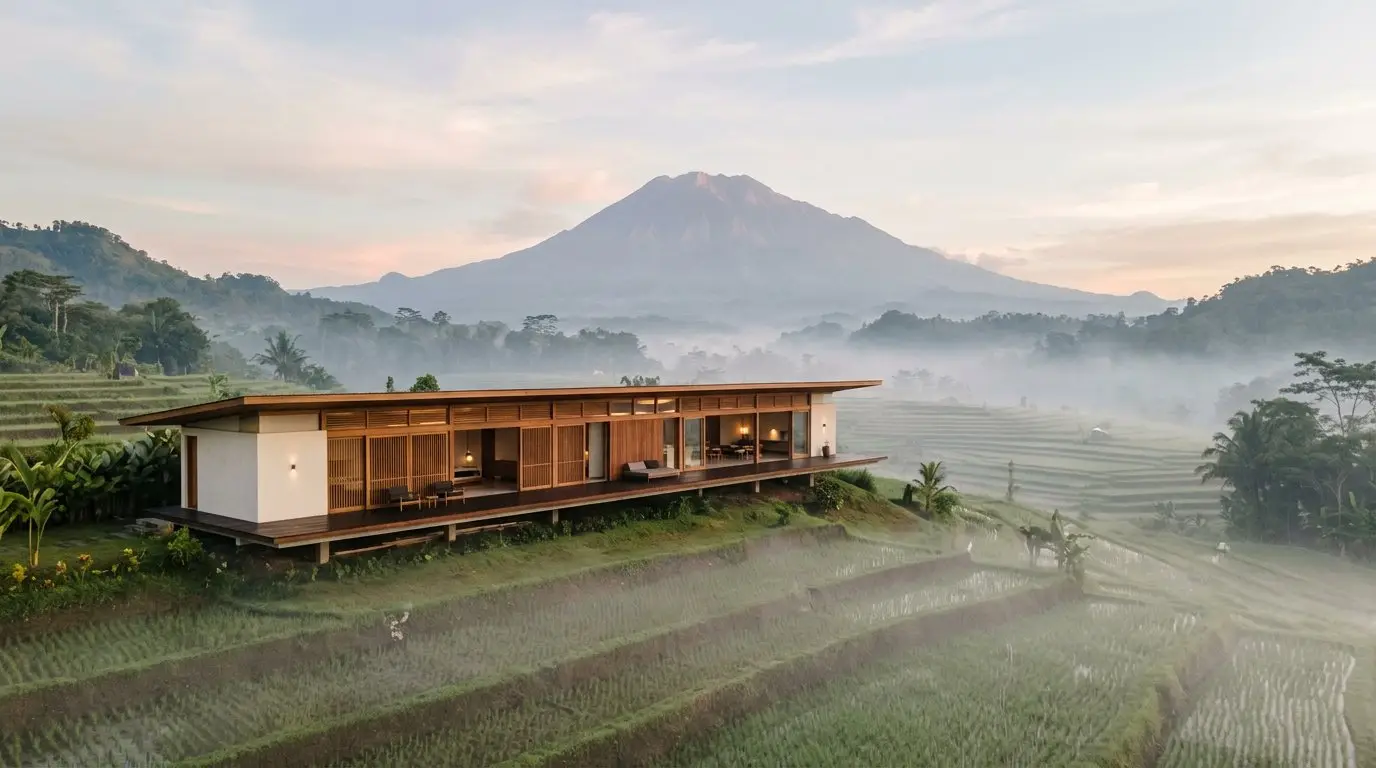
A house for a family of five on a hillside facing the volcano.
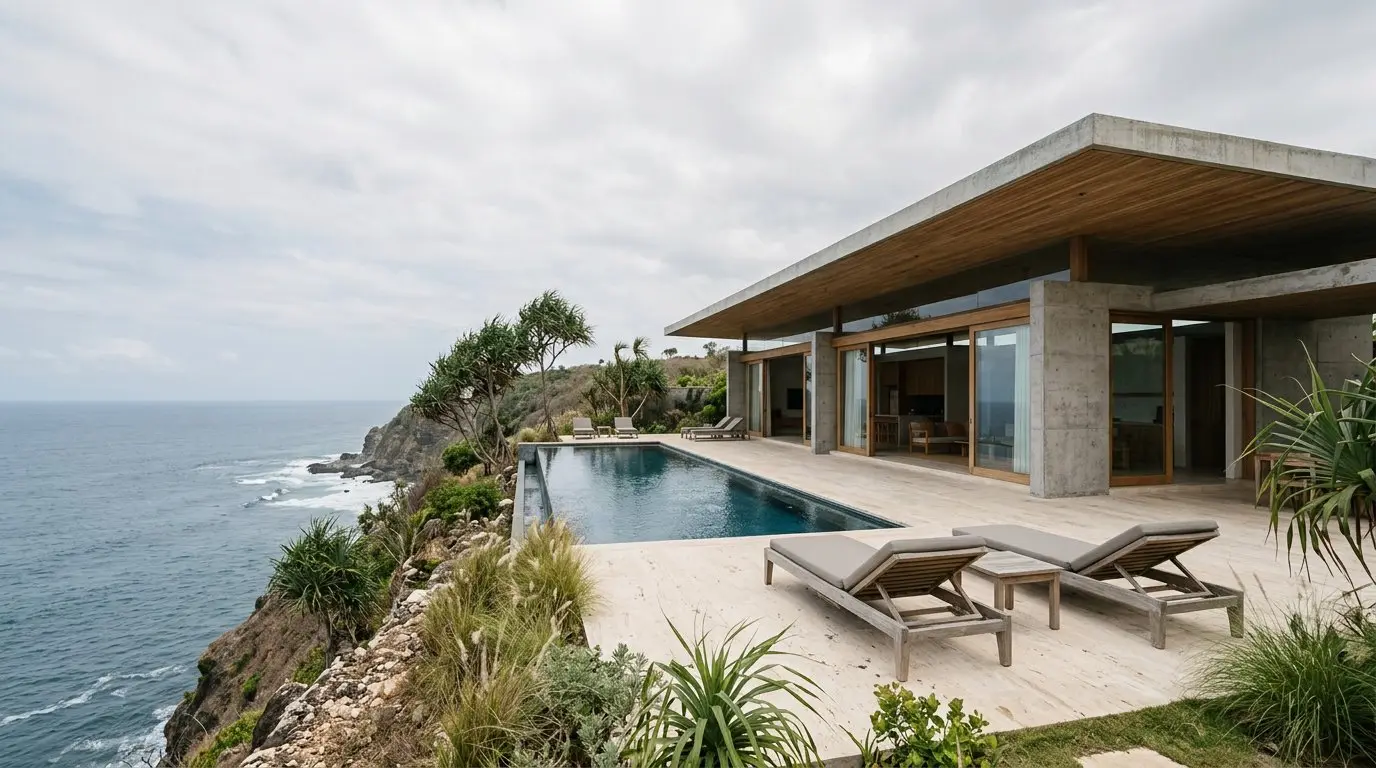
A single low pavilion on a cliff above the Indian Ocean.
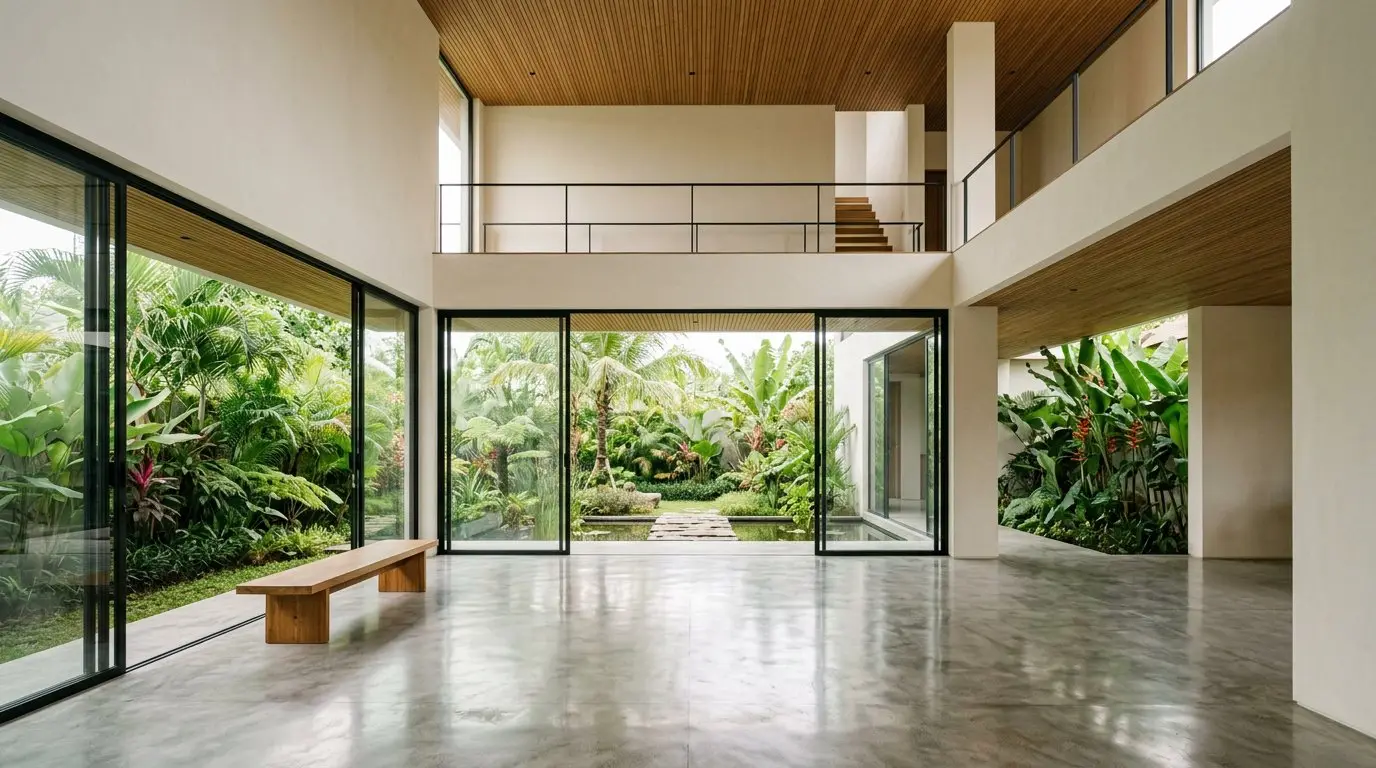 04 / 01
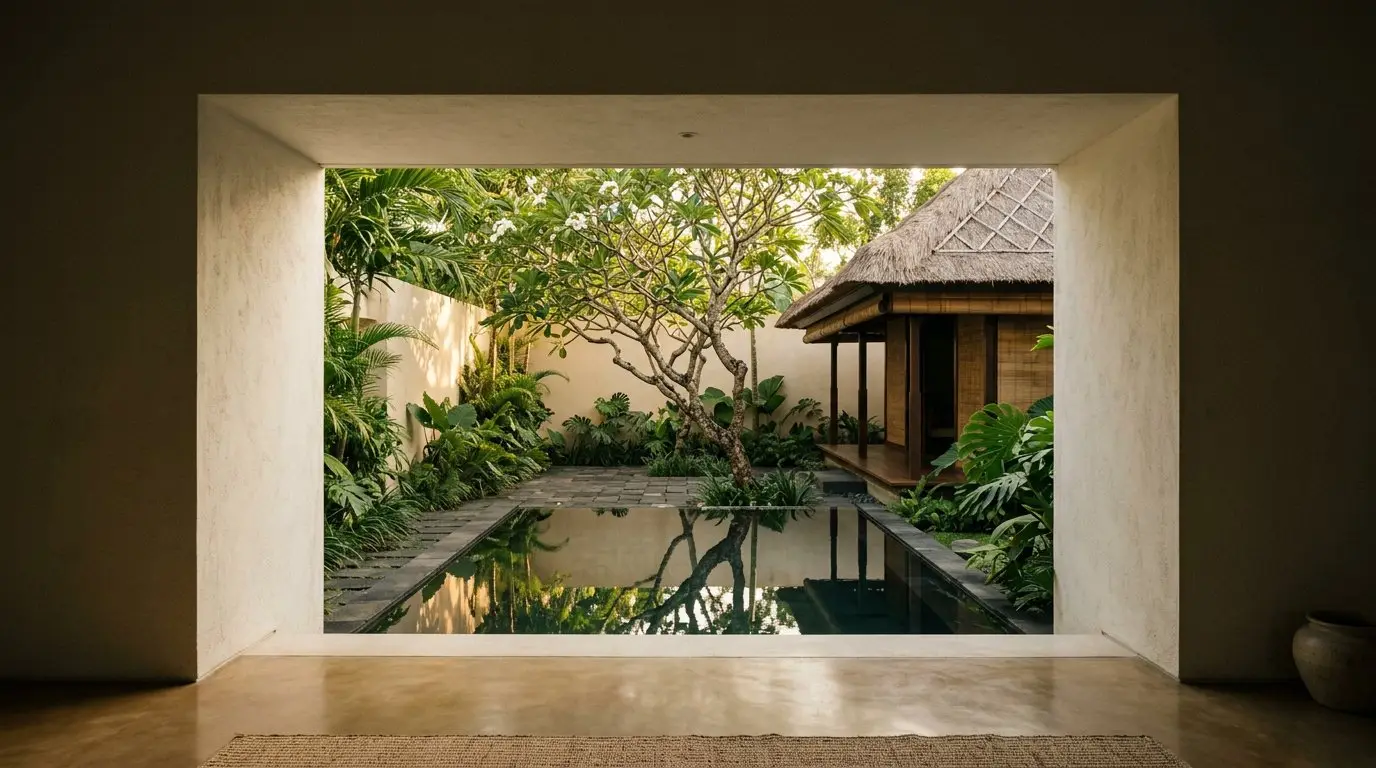 04 / 02
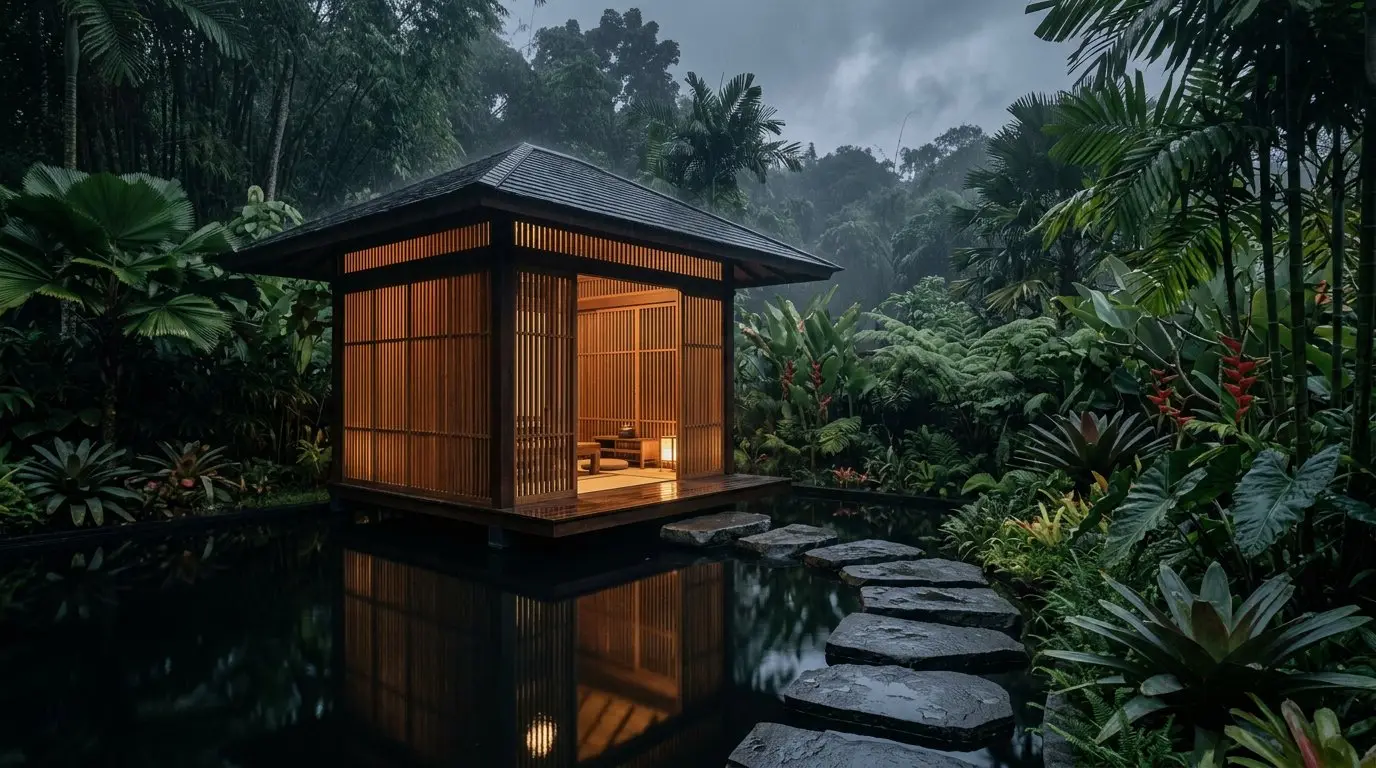
A tea pavilion floating over a black reflecting pond in a dense garden.
Enam paket desain dengan harga per m² yang jelas — dari gambar teknis dasar hingga desain interior, exterior, dan RAB.
We walk the site, read its light and wind, and listen. The brief is written together — what the building must do, and what it must never do.
Budget, program and ambition are fixed in writing. A clear brief is the cheapest building material there is.
Concept. One strong idea, tested in models, sections and light studies until the site agrees with it.
The idea becomes a building: structure, materials, openings, air. Every junction is drawn before it is promised.
Construction drawings, specifications and budgets (RAB). The quiet, unglamorous work that makes a calm construction site.
We stay close to the site — reviewing, correcting, supervising — until the last shadow falls where the drawings said it would.
YF ARCH is the independent architecture practice of Ahmad Yusuf Fahrezzi — architect, interior designer and BIM coordinator working from Probolinggo, East Java. The studio connects architectural precision with modern tools: BIM documentation, cinematic visualization, and AI-assisted workflows. Quiet buildings, clear drawings, transparent pricing — designed with the same care, from the first sketch to the last detail.
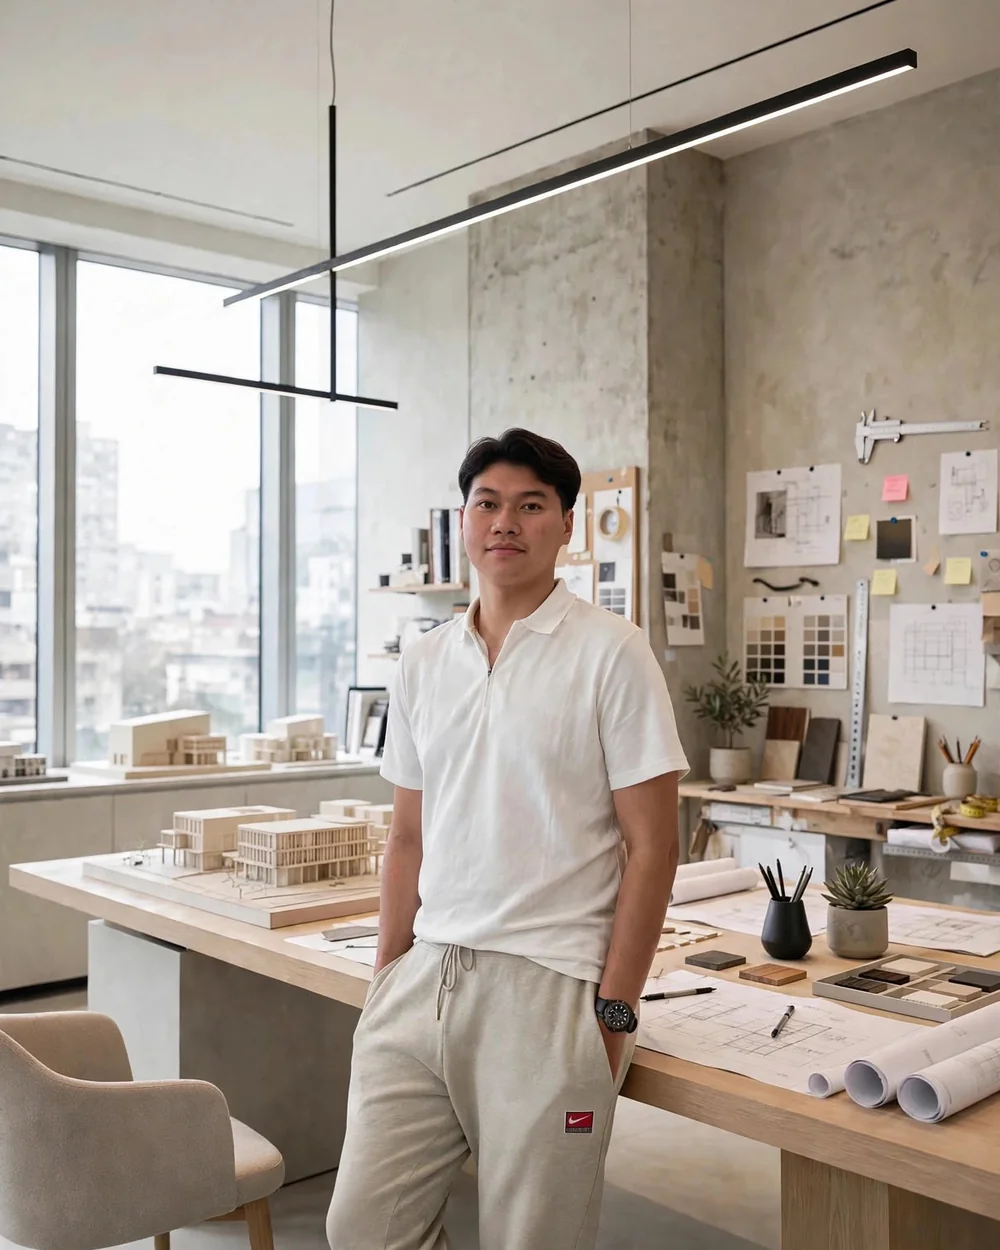
ARCHITECT DESIGN · INTERIOR DESIGN · BIM · WEB DEVELOP · UI/UX · AI ENGINEER
Arsitek lulusan UPN “Veteran” Jawa Timur yang menggabungkan praktik arsitektur, BIM, dan visualisasi dengan teknologi digital — dari gambar kerja yang presisi hingga pengembangan produk web dan alur kerja berbasis AI. Berkomitmen menghasilkan karya yang estetis, fungsional, dan berdampak — dirancang dengan ketelitian yang sama, dari denah pertama hingga detail terakhir.
The first consultation is free — a conversation about your site, your brief and your budget. No obligation.